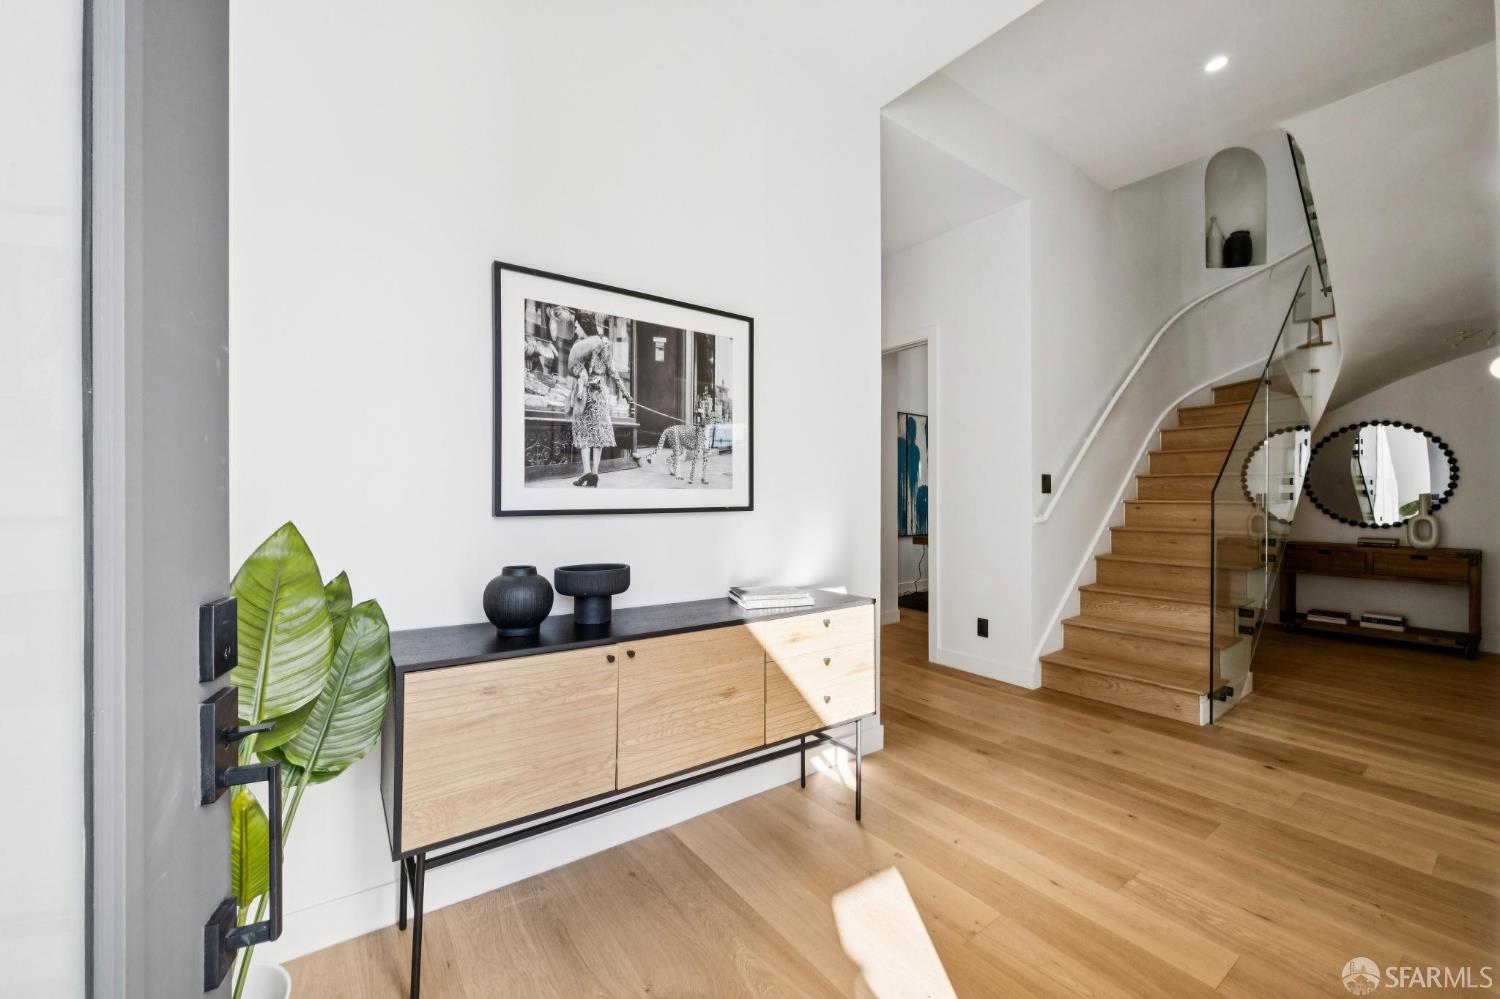
Property photo 1
Property photo 2
Property photo 3
Property photo 4
Property photo 5
6 Beds
6 Baths
4,329 sqft

$4,850,000

626 Shotwell Street, San Francisco CA, 94110

Price per sqft$1,120.35
Built in1900
Property size4,329 sqft
Property typeResidential

Overview

Sold

Closed

Listed Mar 19, 2026

Updated Jul 11

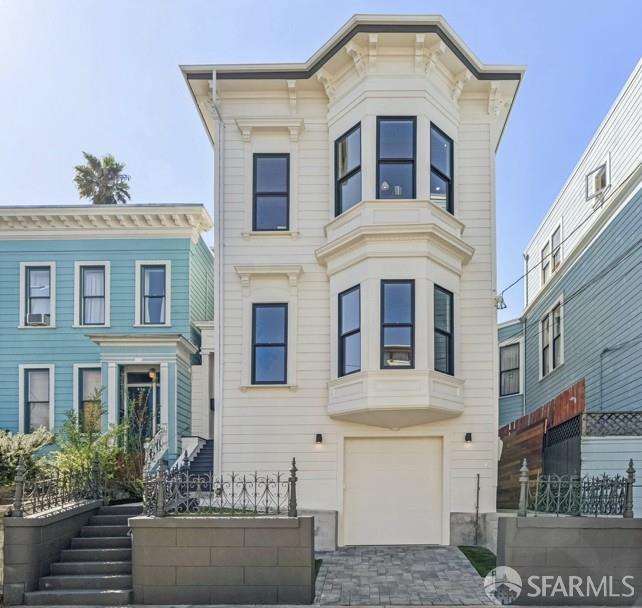
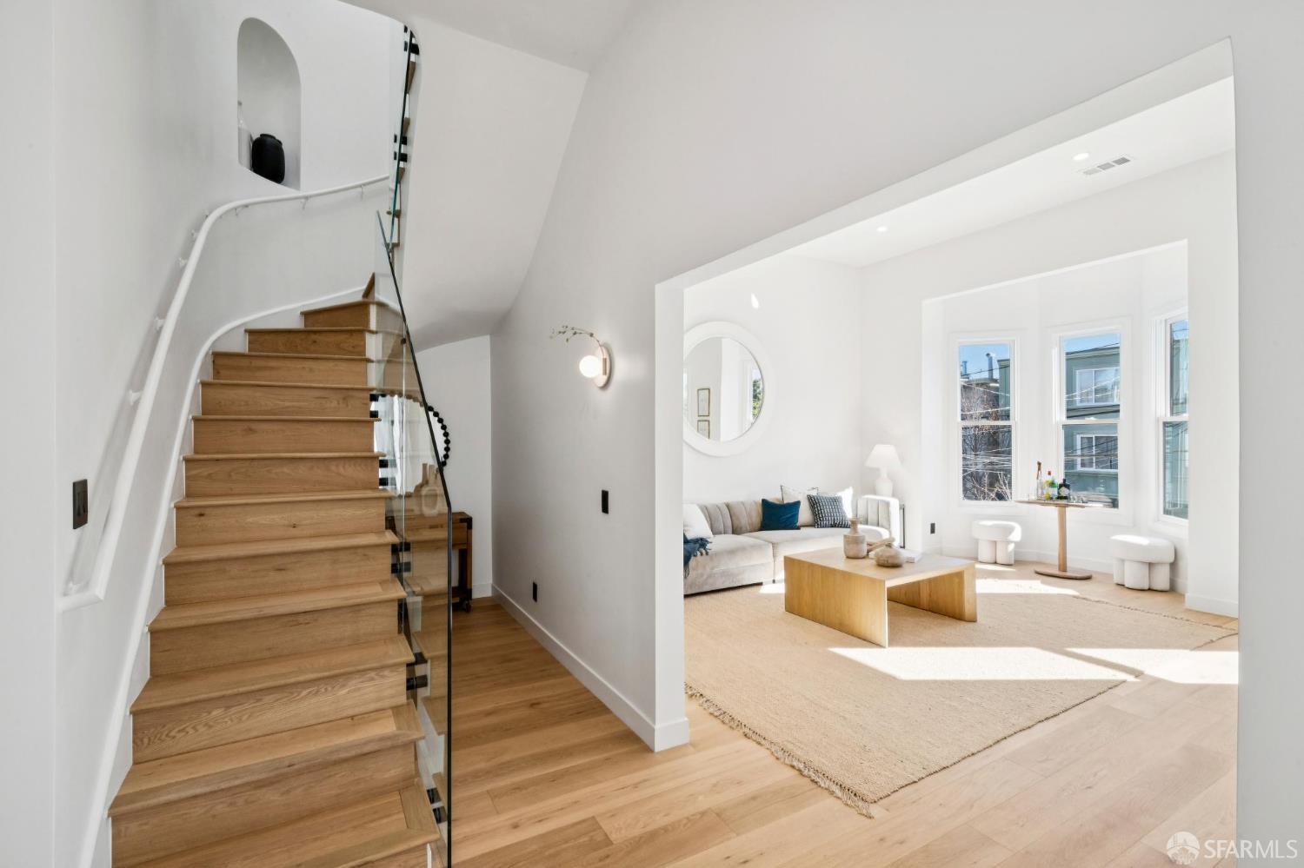
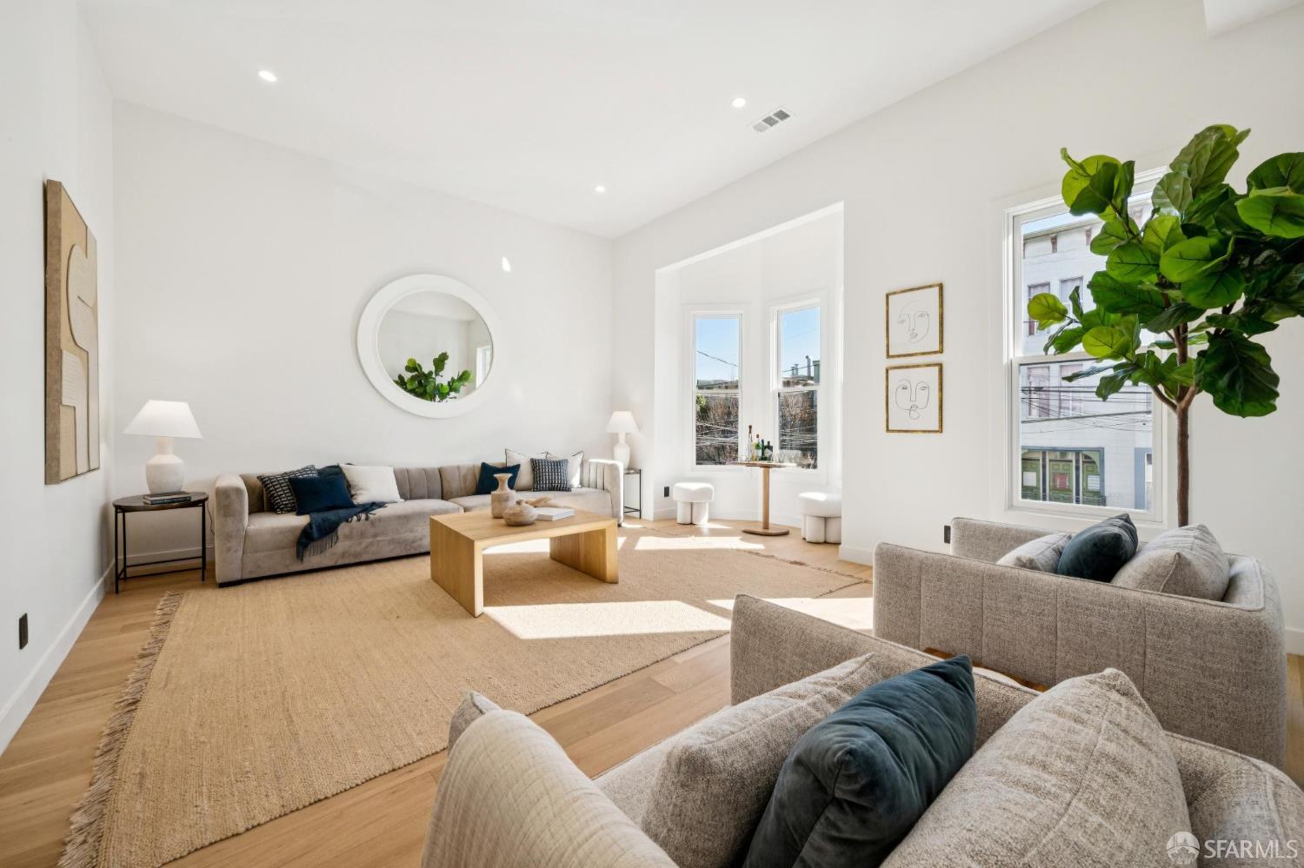
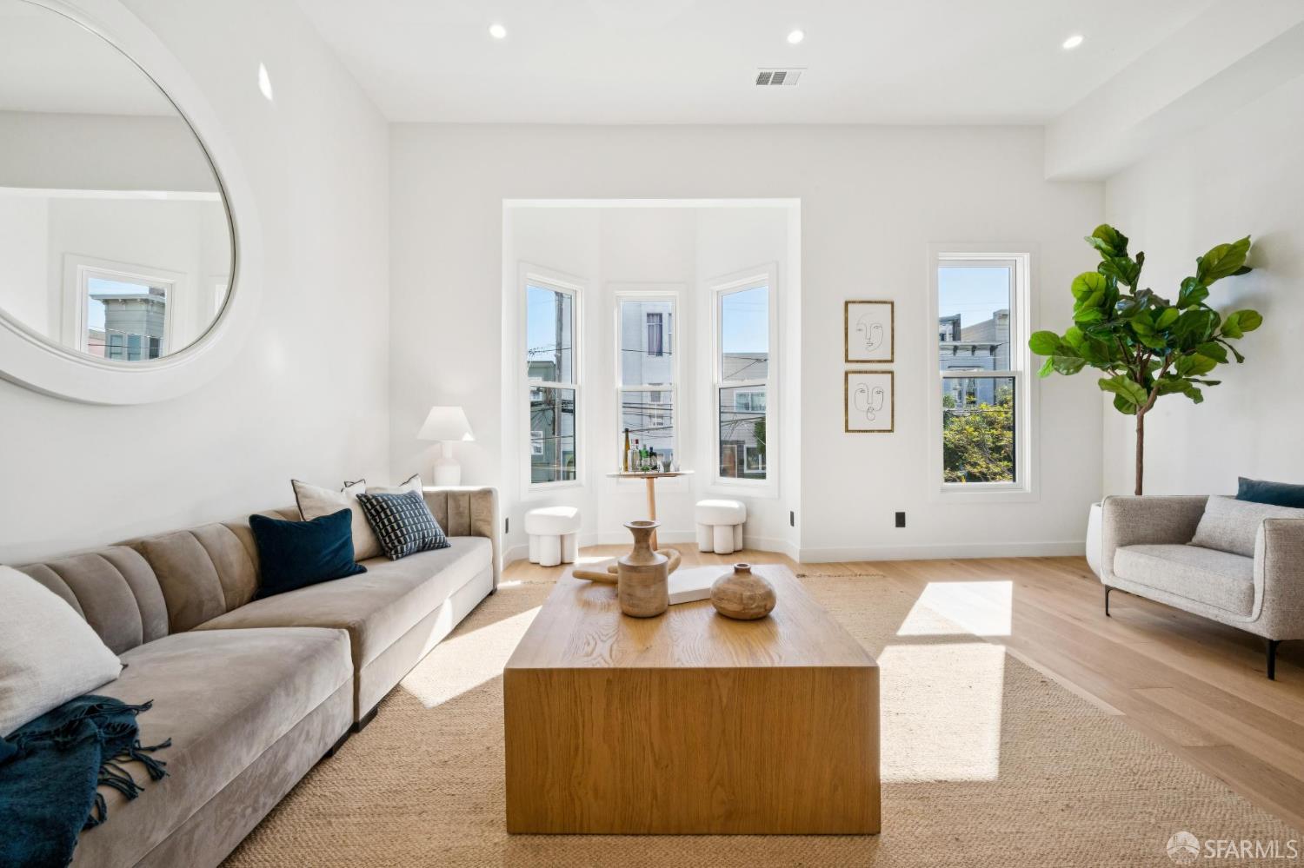
Like San Francisco itself, this home has been completely reborn. A HUGE Single Family Home + ADU - 4BR, 4BA + office in the main home, plus 2BR 2BA in the separate ADU. The Victorian exterior has been lovingly restored while the interior has been rebuilt from foundation to roofline. Every inch has been reimagined! This is truly Victorian grandeur meets modern living. Featuring soaring 12-foot ceilings, sweeping bay windows, and a curved staircase that feels more mansion than Mission. From the moment you are welcomed into the wide foyer, you'll feel at home. The grand living room is made for entertaining, with a generous dining room that flows into the heart of the home: an enormous chef's kitchen appointed with Thermador stainless steel appliances, Cambria quartz countertops, and a gorgeous island which will be the hub of all fun and activity, highlighted with custom pendant lighting. Tall glass sliding doors invite you to the private deck and sunny backyard - complete with a huge avocado tree! A lovely office doubles as a guest bedroom, and a full bathroom completes the first floor. Upstairs, the primary suite is a genuine retreat featuring a walk-in closet, ensuite bath, and a private balcony overlooking the backyard. A second bedroom features its own ensuite bath and walk-in closet, with city views from bay windows, while two additional bedrooms share a well-appointed pass-through bathroom. The generous laundry room is located upstairs, and features a deep closet perfect for towels, bedding, etc. Five bright skylights line the second floor hallway welcoming the sun, and wide-plank European white oak flooring runs throughout the home; modern, warm and seamless. Then there's the ADU! A fully detached, 1,000+ SF unit with a open-concept living room and kitchen, 2 Bedrooms, and 2 full bathrooms. Great for extended family or strong rental income. Garage:1 or 2 (small) car independent parking w/ dedicated outlet to install EV charging. On one of the Mission's most coveted streets, this part of Shotwell is a designated Slow Street and the beloved site of the neighborhood's legendary kid's Halloween festivities. Steps from the Mission's hottest destinations including Flour + Water, Heirloom Cafe, Alamo Drafthouse & the awesome parklet at Shotwell's Saloon... mellow out at Folk Yoga, Coronado Playground & tennis courts, Pottery Studio, etc. Steps to Muni, Tech Shuttle Buses, Van Ness Corridor and ON the Slow Street, it doesn't get better than this! Don't mis

Additional information

MLS® ID
426113372

Interior Features

Bedrooms
6
Bathrooms
6
Cooling
Yes
Heating
Yes
Basement
No

Exterior Features

Lot Size
0.09 Acres

Other Property Details

Garage
Yes
55+/Senior Community
No
MLS provider logo

Bought with Courtney A Cohan with Compass and Listed by Lisa Zahner (DRE #DRE #02018164) with City Real Estate 

Listings on this page identified as belonging to another listing firm are based upon data obtained from the SFAR MLS, which data is copyrighted by the San Francisco Association of REALTORS, but is not warranted. Data last updated on 7/11/2026.

All information deemed reliable but not guaranteed and should be independently verified. All properties are subject to prior sale, change or withdrawal. Neither listing broker(s) nor Monica Pauli | CA DRE# 01309178 shall be responsible for any typographical errors, misinformation, misprints and shall be held totally harmless.

©2026 San Francisco Association of REALTORS. All rights reserved. 

Data last updated 4:39 AM UTC, 7/11/2026

Powered by Luxury Presence